Most advice on this says "about eight by eight feet" and stops there. That number is roughly right and it is not the thing that goes wrong. What goes wrong is that nobody leaves room for the line.
A photo booth needs floor for the booth, floor for the backdrop, and floor for the six people waiting their turn. Venues plan the first two. The third is what turns a booth into a bottleneck across somebody's dance floor.
How much space does a photo booth need?
| Setup | Booth footprint | Total with queue | Ceiling |
|---|---|---|---|
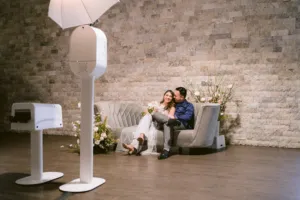
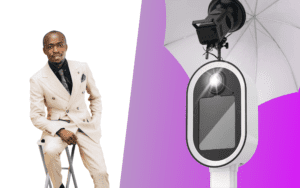
| Social / digital booth | 4 x 4 ft | 6 x 8 ft | 7 ft |
| Classic booth with prints | 8 x 8 ft | 10 x 12 ft | 8 ft |
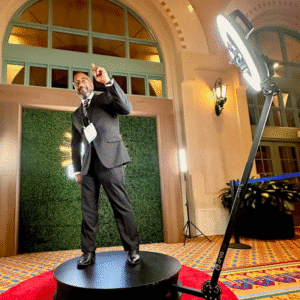
| 360 video booth | 10 x 10 ft | 12 x 14 ft | 9 ft |
| Headshot booth | 8 x 10 ft | 10 x 12 ft | 8 ft |
Give your venue the number in the third column, not the second. That is the one that keeps the booth from blocking a walkway.
The number nobody asks about: ceiling height
Backdrops stand around seven to eight feet. Studio lighting goes above that. In most banquet halls this is a non-issue, but it matters in three South Florida situations that come up constantly.
Condo party rooms in Hallandale Beach and Aventura often have dropped ceilings with sprinkler heads hanging below them. Historic venues have beams. And tented outdoor events have a sloping roofline, so usable height at the tent edge is far less than at the centre.
If you are unsure, measure to the lowest fixed thing in the corner where the booth is going, not to the middle of the room.
Power, and why it is really a space question
The booth needs one dedicated outlet. Not one shared with the DJ, not one already running warming trays. The reason this belongs in a space conversation is that if the only free circuit is forty feet away, you now need a cable run that crosses guest traffic.
We bring our own distribution and we tape and mat cable runs, but the cleaner answer is putting the booth near a usable outlet in the first place. Tell your venue where the booth is going when they do the floor plan and this solves itself.
What actually goes wrong
The most common failure is not the room being too small. It is the room being set to capacity before anyone thought about the booth. Banquet halls in Pembroke Pines and Sweetwater get laid out to seat every guest, and then the booth arrives and the only place left is behind a speaker.
The fix costs nothing. When your venue asks how many tables, tell them you also need an eight by eight corner with clearance in front. One conversation, weeks ahead.
Can a booth work outdoors?
Yes, with three conditions. Level ground, which is rarer than it looks on grass. Shelter from wind, because backdrops behave like sails. And a power plan, since pavilion outlets almost never reach where you want the booth.
For beach setups in Hollywood or Pompano Beach we need a firm base rather than open sand, and we weight everything. Tell us the exact spot and we will tell you honestly whether it will hold up for three hours.
Frequently asked questions
How much space does a 360 photo booth need?
About ten by ten feet for the platform and the camera arm's swing, and twelve by fourteen once you allow for people waiting and watching. It also wants nine feet of ceiling.
Can a photo booth fit in a small room?
Usually, if you pick the right one. The social booth needs roughly four by four feet against a wall, which fits rooms where a classic setup will not. On Atlantic Avenue in Delray and around Sunset Drive in South Miami, that is often the difference between having a booth and skipping it.
Does the booth need to be near a wall?
It helps but it is not required. A backdrop stands on its own frame. What matters more is that guests can see it from across the room, because a booth nobody notices does not get used.
How much clearance in front of the booth do you need?
Four to six feet. That is where guests stand, where the line forms and where the attendant works. It is the space people forget.
Will you check the room before the event?
For anything unusual, yes. Send photos or a floor plan when you book and we will flag problems while they are still cheap to fix.
The short version
Budget eight by eight feet for a classic booth, ten by ten for a 360, and four by four if space is tight and you go digital. Then add four to six feet in front for the queue, check your ceiling in the actual corner, and make sure there is an outlet that is not already spoken for.
Not sure your room works? See the booth options or call (347) 577-3033 with your venue name and we will tell you what fits.