Planning
How Much Space Does a Photo Booth Need?
One page says 10 by 10. The next says 15 by 15. A third says 8 foot ceilings. Here are the real footprints, ceilings, outlets and setup times, and the South Florida venue problems that actually decide this.
Short answer
Reserve 10 ft by 10 ft for any Motion booth. The enclosed Classic occupies 8 ft by 8 ft of that, clears a 6 ft ceiling and needs one 110v outlet within 25 feet. The 360 needs a clear circle about 10 ft across, a 7 ft ceiling and no power at all.
How much space does a photo booth need?
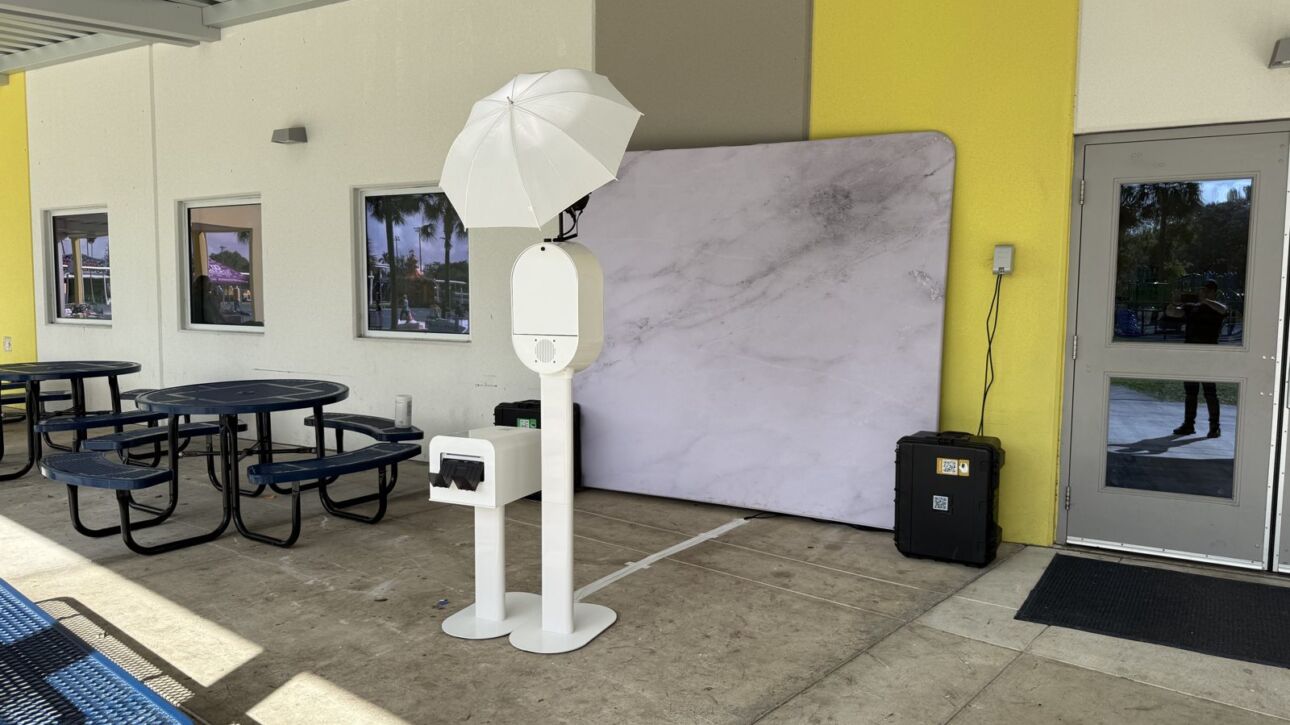
Reserve a 10 ft by 10 ft area. That is the number to give your venue and the number to put on the floor plan. The enclosed Classic occupies 8 ft by 8 ft of it. The rest is working room: the attendant, the props table, the guests waiting a turn, and the space a group needs to back up and fit in frame.
Ceiling height is 6 ft for the Classic, the Social, the Headshot booth, the AI booth and the Brand Activation setup. The 360 is the exception at 7 ft, because guests stand on a raised platform and the camera arm sweeps above their heads.
Power is smaller than people expect. The Classic and the AI booth need one 110v outlet within 25 feet. The Social, Headshot and Brand Activation setups run off a single standard wall outlet. The 360 needs no power at all, which makes it the only booth you can put in the middle of a lawn without a cable conversation.
Setup runs 30 minutes for the Social, 35 for the 360 and 45 for the Classic. None of it comes out of your booked time. The crew arrives 60 minutes before doors, so setup happens before the clock starts.
Why every page you read gives you a different number
Search this question and you get contradictions about the same category of product. One page says 10 by 10 minimum with 15 by 15 recommended. Another says up to 10 by 10. A third says 15 by 15 with 8 foot ceilings. Nobody reconciles the three, which leaves you guessing at the exact moment you need to give a venue coordinator a number.
Three things cause the spread, and only one of them is honest.
- Footprint and reserve are two different numbers. The footprint is the object. The reserve is the object plus the room that makes it usable. Two pages quoting 8 by 8 and 10 by 10 can be describing the same booth.
- Some companies inflate the reserve so the venue never becomes their problem. Asking for 15 by 15 costs them nothing. It costs you a table.
- Some pages describe a booth the company does not own and has never set up, so the number came off a supplier sheet rather than out of a ballroom.
Ask any company for four numbers instead of one: footprint, reserve, ceiling clearance and outlet distance. Anyone who has set the booth up in a real room answers all four in a sentence.
Footprint is the object. Reserve is the object plus the room that makes it usable. Most of the contradictions online are those two numbers wearing the same label.
The real space, power and setup specs, booth by booth
This is the full sheet. Give the reserve figure to your venue and keep the rest for the load in conversation.
Space, ceiling, power and setup requirements by booth
| Booth | Footprint | Reserve | Ceiling | Power | Setup |
|---|---|---|---|---|---|
| Classic (enclosed) | 8 ft x 8 ft | 10 ft x 10 ft | 6 ft | One 110v outlet within 25 ft | 45 min |
| Social (open air) | Stand and backdrop | 10 ft x 10 ft | 6 ft | One standard wall outlet | 30 min |
| 360 | Clear circle about 10 ft across | About a 10 ft circle | 7 ft | None needed | 35 min |
| Headshot | Same as Social | 10 ft x 10 ft | 6 ft | One standard outlet | 30 min |
| AI | Same as Classic | 10 ft x 10 ft | 6 ft | One 110v outlet within 25 ft | 45 min |
| Brand Activation | Same as Social | 10 ft x 10 ft | 6 ft | One standard outlet | 30 min |
What one 110v outlet within 25 feet means
A normal wall socket, the kind that runs a lamp. No generator, no dedicated circuit. The 25 feet is a cable run limit, not a request for a socket in a particular place. If the nearest outlet is 40 feet away across a dance floor, that is not a power problem, it is a taping and tripping problem, and it is cheaper to solve on the floor plan than on the night. The 360 is the useful exception, because it needs no power at all.
Shape matters as much as square footage
A 10 by 10 square works. A 5 by 20 strip does not, even though it is the same area. The Classic is a solid 8 by 8 object that needs clearance on the entry side, the 360 needs a genuine circle because guests walk around the platform, and an open air Social setup is the most forgiving shape because it can sit tight against a wall with the working room in front.
Hotel ballrooms, low pre function areas and columns
Most South Florida events land in a hotel ballroom or a country club room, and the space question there is almost never square footage. Ballrooms have floor. The problems are vertical and structural.
Pre function space is where booths get put, and it is lower
Coordinators like putting a booth in the pre function area outside the ballroom, because it keeps the floor clear inside. It is usually a good call. It is also the part of the building with the lowest ceiling, dropped soffits over the corridor and light fixtures hanging into the useful height. A 6 ft clearance will not fail there. The 360's 7 ft can, which is the specific reason a 360 sometimes ends up inside the ballroom even when you wanted it in the lobby.
Columns turn one good space into two bad ones
Older Broward and Miami-Dade ballrooms are full of structural columns, and a column standing in the middle of your 10 by 10 leaves two unusable 5 by 10 strips. It also kills the sightline, which matters more than it sounds. Guests use a booth because they can see other guests using it, and a booth behind a column gets a fraction of the traffic.
Ask for the room's own floor plan
Every hotel and country club has a floor plan with the columns, outlets and doors marked on it. The coordinator will send it if you ask, and fifteen minutes with it settles placement, outlet distance and the load in route before anybody argues on the day. The Classic arrives as a cased structure, so a narrow single door or a long stair carry is worth flagging when you book rather than the week of.
Outdoor and tented setups in Florida humidity
Every booth can go outdoors with shade or a tent. Grass is acceptable but not preferred, because stands, platforms and enclosures all want a level surface and grass rarely is. A patio, a deck, a pool surround or a tent floor is better. If grass is the only option, flat and firm beats scenic.
Shade is not optional
Direct sun on a touch screen makes it unreadable and direct sun on guests makes everybody squint. That is true at 3pm and still true at 5:30pm in June. Check where the shade falls at the hour the booth opens, not the hour you visited the venue.
A 10 by 10 tent is not 10 by 10 of booth space
A pop up tent sold as 10 by 10 measures the canopy, not the clear floor beneath it. The legs and their weights sit inside that measurement and the roof slopes down at the edges. If a tent is the plan, size up, or plan on the booth sitting toward one side with the working room in the open.
Humidity, condensation and prints
Gear that has been in an air conditioned truck and then gets carried into August air will fog, which is one of several reasons the crew is on site an hour early rather than ten minutes early. Printed strips also want somewhere dry to sit, which is a quiet argument for going digital first on a hot outdoor daytime event.
Have a rain footprint, not just a rain plan
Afternoon storms are a normal feature of the South Florida calendar, not an emergency. What you need is not a vague promise to move indoors, it is a second 10 by 10 already identified inside, with an outlet, that nobody has put a table on. Decide it with the floor plan and it costs nothing.
Waterfront venues: wind is the actual constraint
On the Intracoastal, on a beachfront deck, on a rooftop in Miami or on a dock in Fort Lauderdale, space is usually not the limiting factor. Wind is.
A backdrop is a sail. That is the problem in one sentence. An unweighted backdrop on an exposed terrace is the first thing to go over, and the second thing is whatever it lands on. Backdrops get weighted and an attendant stays with the setup, which is one practical reason the attendant included on every booking is not a formality.
Three things to establish before you commit a waterfront spot.
- Is the space exposed, or does it sit behind a building, a hedge or a rail wall? A wall at the back of the booth solves most of this.
- Which direction does the evening breeze come from? Waterfront coordinators know, because they deal with it at every event.
- Is there a covered fallback within a short carry, with an outlet? Usually it is the same spot as your rain footprint.
Wind also argues against an enclosed structure in a way people get backwards. The Classic has more mass but far more surface area, so it is not automatically the safer outdoor choice on a breezy night. The 360 has the smallest wind profile and needs no power, which is why it tends to be the one that works on a dock.
Send your venue coordinator this before you book
Most space problems get discovered on the day because nobody asked in March. Here is a message you can paste into an email. Send it once, get the answers in writing, and the booth decision stops being a guess.
The message to send
Hi [name], I am booking a photo booth for our event on [date]. Can you confirm a few things about the space? 1. Can you hold a clear 10 ft by 10 ft area for the booth and mark it on the floor plan? 2. What is the ceiling clearance in that spot, including soffits and light fixtures? 3. Where is the nearest standard 110v outlet and how far is it from that area? 4. Are there columns or sightline obstructions nearby? 5. If the booth is outdoors, is the spot shaded, level and exposed to wind? 6. What is the vendor load in route and window, and is there a service elevator? Our vendor arrives 60 minutes before doors and needs 30 to 45 minutes to set up. Thank you.
Three of those answers decide which booth fits. Ceiling clearance rules the 360 in or out. Outlet distance rules the cable run. Shape and obstructions decide whether the Classic can sit where you want it or whether an open air setup against a wall is the better placement.
Setup time does not come out of your hours
The crew is on site 60 minutes before doors and setup runs 30 to 45 minutes, before your booked time starts. Idle time is not a separate charge either. It counts toward the hours you booked. That matters because an extra hour costs $150 to $250, and you should be buying that hour for guests, not for load in.
What Motion needs on site, and what it costs
One 10 ft by 10 ft reserve, a 6 ft ceiling and one standard outlet covers every booth except the 360, which wants a clear circle about 10 ft across, a 7 ft ceiling and no power. The Social is $399 for 2 hours, the 360 is $699 for 3 hours and the enclosed Classic is $749 for 3 hours. Extra hours run $150 to $250 and a custom printed backdrop is $250.
Those prices are published, which is not universal here. Broward, Miami-Dade and Palm Beach carry no travel fee. Idle time is not billed separately. An attendant is included on every booking, insurance runs $1M per occurrence and $2M aggregate with a certificate to your venue within 48 hours, and the work carries a written guarantee.
Send us the venue name and the answers to those six questions and we will tell you which booth fits the room before you put down a deposit. Compare the full lineup on the booths page, or see pricing for what each one costs.
Common questions
How much space does a photo booth need?
Reserve 10 ft by 10 ft. The enclosed Classic occupies 8 ft by 8 ft of that and the rest is working room for the attendant, the queue and groups backing up to fit in frame. Ceiling clearance is 6 ft. Shape matters as much as area: a 10 by 10 square works, a 5 by 20 strip does not.
How much space does a 360 photo booth need?
A clear circle roughly 10 ft across and a 7 ft ceiling, because guests stand on a raised platform and the camera arm sweeps above them. It needs no power at all, so it can go on a lawn, a terrace or a dock. The 7 ft ceiling is the spec that rules it out of low hotel pre function areas.
What power does a photo booth need?
Less than people expect. The Classic and the AI booth need one 110v outlet within 25 feet, which is a normal wall socket, not a dedicated circuit. The Social, Headshot and Brand Activation booths run off one standard wall outlet. The 360 needs no power. No generator is required for any of them.
Can a photo booth be set up outside?
Yes, with shade or a tent. Grass is acceptable but not preferred, because every setup wants a level surface. Check that the shade still covers the spot at the hour the booth opens, size a tent up because a 10 by 10 canopy is not 10 by 10 of clear floor, and identify an indoor fallback spot with an outlet.
How long does a photo booth take to set up?
30 minutes for the Social, 35 for the 360, 45 for the Classic and the AI booth. None of it comes out of your rental hours. The crew arrives on site 60 minutes before doors. Flag a tight load in route, a narrow single door or a stair carry when you book rather than the week of the event.
What ceiling height does a photo booth need?
6 ft for every booth except the 360, which needs 7 ft. That sounds easy until you place a booth in a hotel pre function area, under a dropped soffit or beneath a light fixture, which is exactly where coordinators like to put one. Ask for the clearance in the specific spot, not the room average.
What if my venue cannot give me a 10 by 10 space?
Tell us the shape of what you do have. An open air Social setup is the most forgiving, because the camera and backdrop sit tight against a wall with working room in front. The enclosed Classic is a solid 8 by 8 object and the 360 needs a genuine circle, so those two are the ones a tight room rules out first.
Motion Event Productions
Every price on this page is on our pricing page
No form to see a number. No travel fee in Broward, Miami-Dade or Palm Beach. Idle time counts toward your booked hours instead of being billed on top. An attendant comes with every booking.
Keep reading